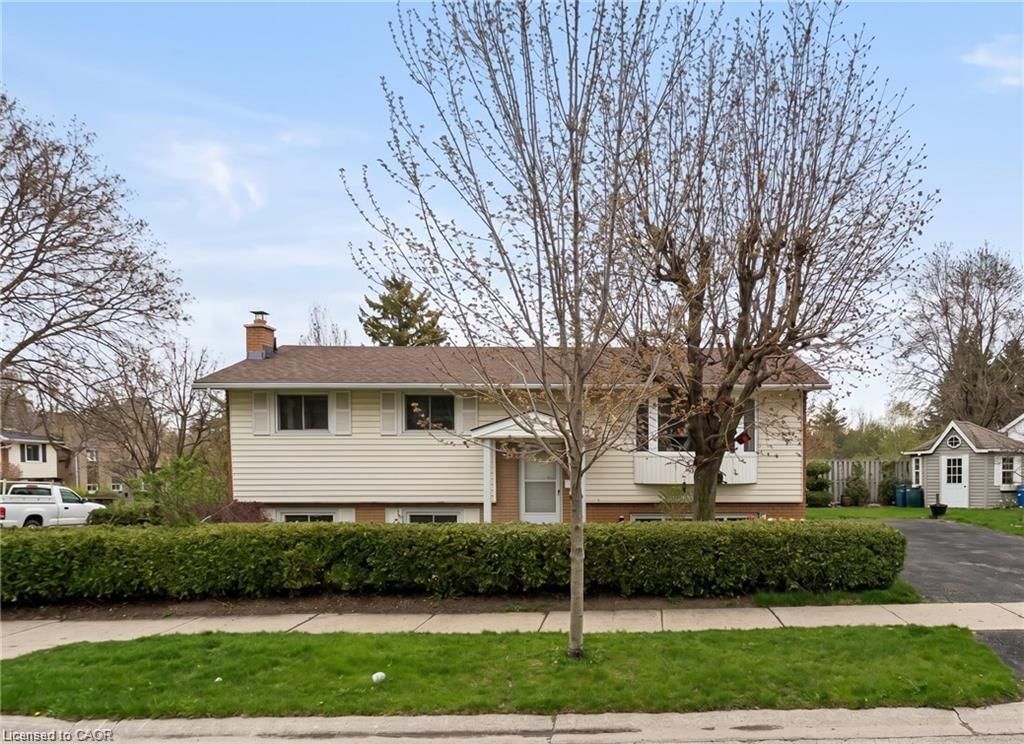
<-- style PDP --> 309B Mayview Crescent, Waterloo - Single Family Residence for sale for $569,900
  • new
  • for sale

309B Mayview Crescent

Waterloo, ON, N2V 1P6 - Lakeshore North

$569,900

  • Neighbourhood

    Lakeshore North

  • Major Intersection

  • Listed Since: 11 day(s)

  • Last update: 3 day(s) ago

Overview

  • Property Type

    Single Family Residence, Traditional

  • Bedrooms

    3 + 0

  • Bathrooms

    2

  • Basement

    Full, Finished, Sump Pump

  • Kitchen

    n/a

  • Total Parking

    2

  • Lot Size

    Available Upon Request

  • Taxes

    $3,537.68 (2026)

  • Type

    Freehold

Property Description

Property description for 309B Mayview Crescent, Waterloo

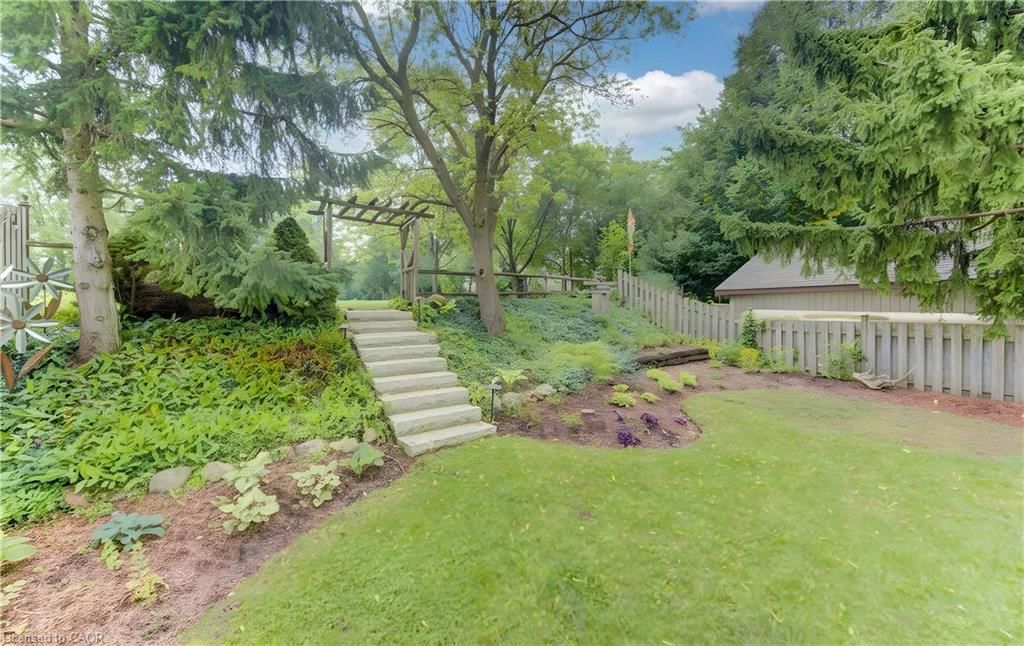
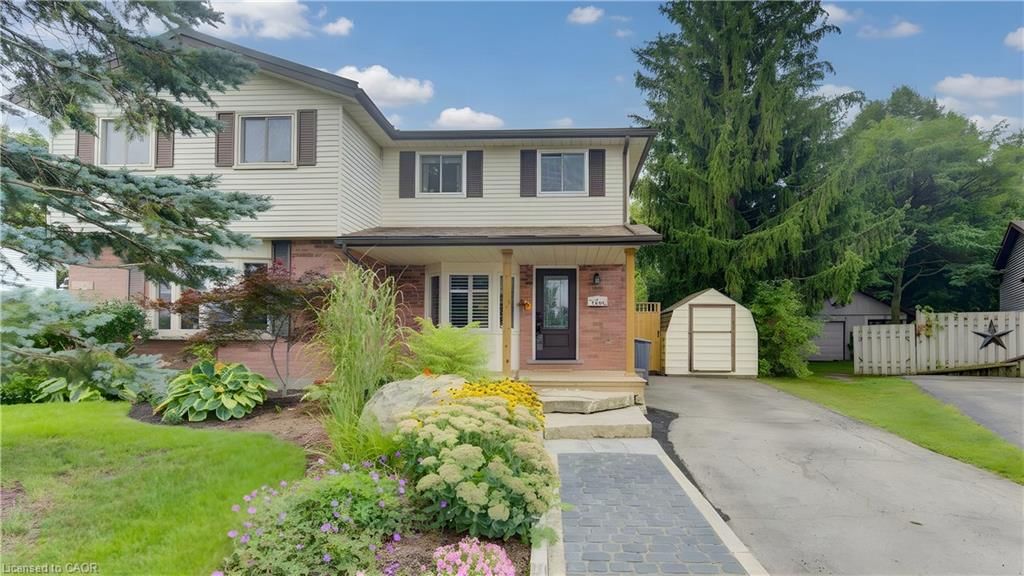
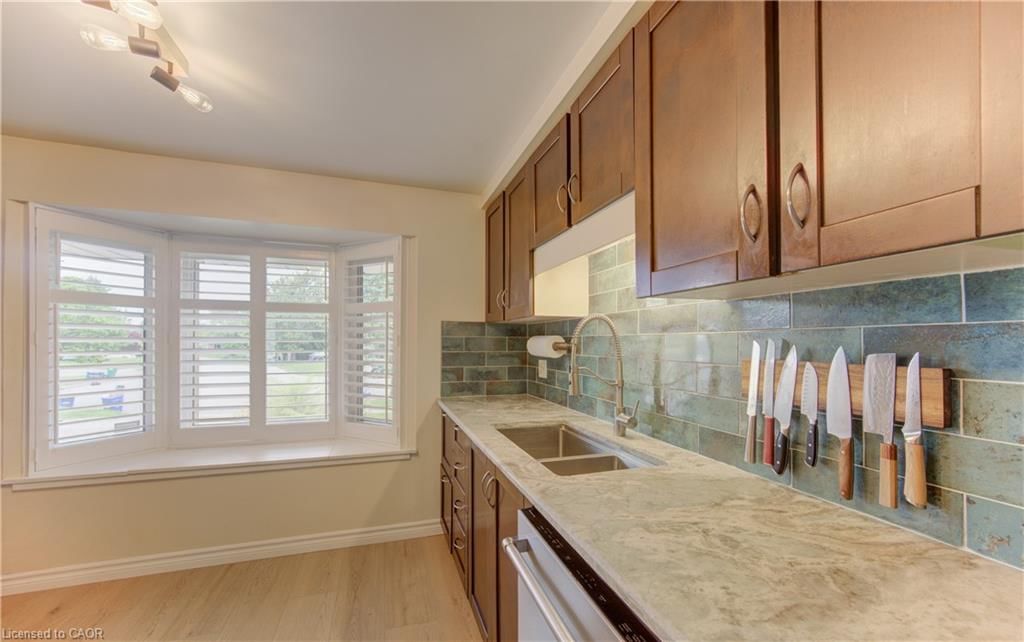
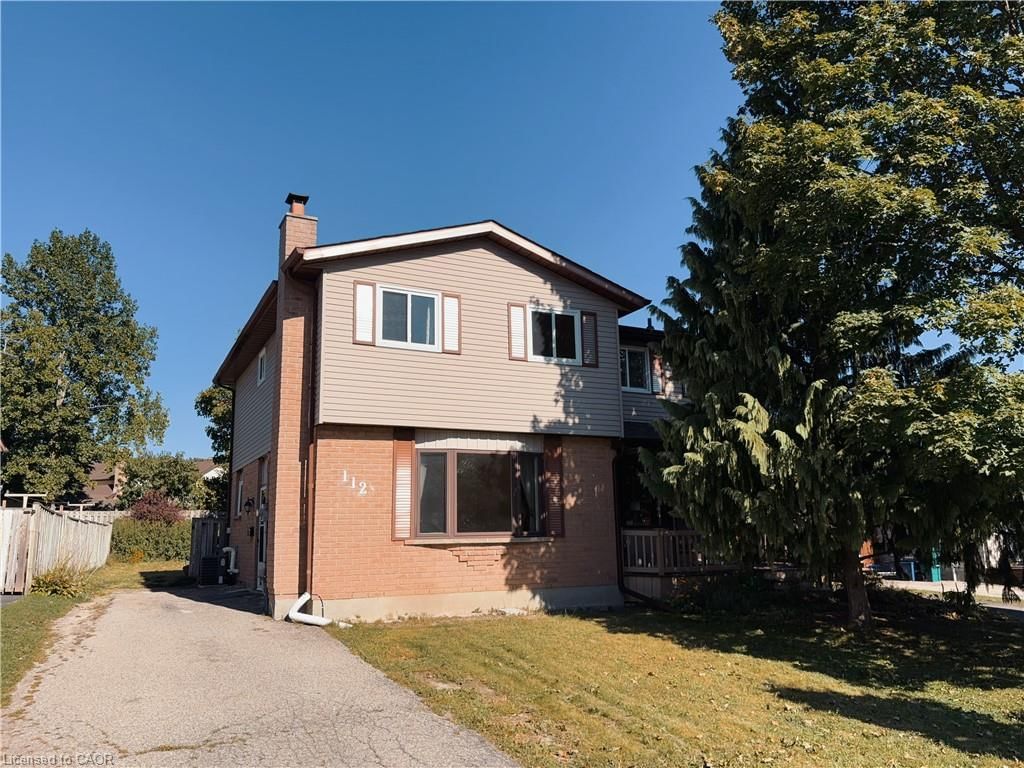
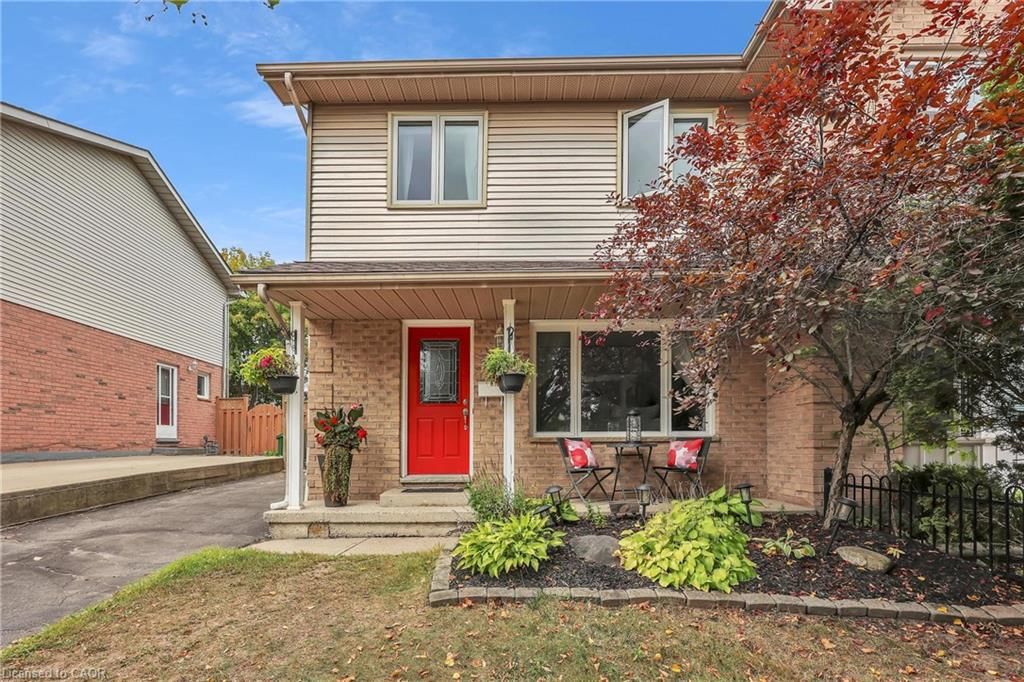
Imagine living on a peaceful crescent, mere steps from the park, walking distance to the countryside, grocery shopping and restaurants and the ION LRT and mere minutes to Conestoga Mall, Home Depot, limitless shopping and the Expressway. Welcome to Mayview Crescent in family friendly Lakeshore North, home of Laurel Creek Conservation Area and its countless walking trails including The Trans Canada Trail. This charming 3 bedroom, 1 1/2 bathroom, carpet free semi checks all these boxes. Enter from the covered porch, perfect for sitting out on rainy days. New flooring in the kitchen with stainless steel appliances and a bright bay window with California shutters. From the kitchen, turn into the open concept dining and living rooms boasting hardwood floors and a slider to the back deck. Upstairs, enjoy 3 good size bedrooms and the main 4 piece bathroom. Downstairs, retreat for movie night in the finished rec room with laminate flooring and lots of built in shelving for storage. More storage and a 2 piece powder room available in the adjacent laundry room. The cherry on top is the beautifully landscaped back yard with a spacious deck and walk up garden-path to Lakeshore Optimist Park and greenspace. No neighbours behind you here...only greenspace and blue sky. Numerous updates include: Kitchen floor (2026), Front deck (2025), Front Door & Rear Slider (2025), Back deck (2024), Stove (2023), Fridge & Dishwasher (2022), Roof Shingles (2020), Ductless A/C (2020), R50 Attic Insulation (2012) Heat & Hydro together average $270/month past 12 months. Water Softener OWNED

Listed by Royal LePage Wolle Realty

  • MLS #

    40866279

  • Sq. Ft

    1060

  • Sq. Ft. Source

    MLS

  • Lot Irregularities

    105.76ft x 28.22ft x 113.95ft x 48.93ft

  • Year Built

    1986

  • Pool

    n/a

  • Drive

    n/a

  • Garage

    n/a

  • Total Parking

    2

  • Family Room

    n/a

  • Den

    n/a

  • Exterior

    Aluminum Siding, Brick Veneer

  • Fireplace

    n/a

  • Roof

    Asphalt Shing

  • Foundation

    Concrete Perimeter

  • Elevator

    n/a

  • Water View

    n/a

  • Laundry Level

    n/a

  • Heat

    Baseboard, Electric

  • A/C

    Ductless, Wall Unit(s)

  • Water

    Municipal

  • Water Supply

    n/a

  • Sewers

    n/a

  • Central Vac

    n/a

  • Bedroom

    3.78 x 2.46 ft Second level

    Carpet Free

  • Recreation Room

    6.02 x 4.50 ft Basement level

    Carpet Free

  • Dining Room

    3.76 x 1.88 ft Main level

    carpet free, hardwood floor, open concept

  • Living Room

    4.78 x 3.56 ft Main level

    carpet free, hardwood floor

  • Bedroom Primary

    4.24 x 3.38 ft Second level

    Carpet Free

  • Bathroom

    false Second level

    4-Piece

  • Storage

    2.21 x 2.11 ft Basement level

  • Kitchen

    3.12 x 2.92 ft Main level

    california shutters, carpet free, vinyl flooring

  • Bathroom

    false Basement level

    2-Piece

  • Bedroom

    3.43 x 2.39 ft Second level

    Carpet Free

  • Utility Room

    2.41 x 2.21 ft Basement level

  • MLS #

    40866279

  • Sq. Ft

    1060

  • Sq. Ft. Source

    MLS

  • Lot Irregularities

    105.76ft x 28.22ft x 113.95ft x 48.93ft

  • Year Built

    1986

  • Pool

    n/a

  • Drive

    n/a

  • Garage

    n/a

  • Total Parking

    2

  • Family Room

    n/a

  • Den

    n/a

  • Exterior

    Aluminum Siding, Brick Veneer

  • Fireplace

    n/a

  • Roof

    Asphalt Shing

  • Foundation

    Concrete Perimeter

  • Elevator

    n/a

  • Water View

    n/a

  • Laundry Level

    n/a

  • Heat

    Baseboard, Electric

  • A/C

    Ductless, Wall Unit(s)

  • Water

    Municipal

  • Water Supply

    n/a

  • Sewers

    n/a

  • Central Vac

    n/a

  • Bedroom

    3.78 x 2.46 ft Second level

    Carpet Free

  • Recreation Room

    6.02 x 4.50 ft Basement level

    Carpet Free

  • Dining Room

    3.76 x 1.88 ft Main level

    carpet free, hardwood floor, open concept

  • Living Room

    4.78 x 3.56 ft Main level

    carpet free, hardwood floor

  • Bedroom Primary

    4.24 x 3.38 ft Second level

    Carpet Free

  • Bathroom

    false Second level

    4-Piece

  • Storage

    2.21 x 2.11 ft Basement level

  • Kitchen

    3.12 x 2.92 ft Main level

    california shutters, carpet free, vinyl flooring

  • Bathroom

    false Basement level

    2-Piece

  • Bedroom

    3.43 x 2.39 ft Second level

    Carpet Free

  • Utility Room

    2.41 x 2.21 ft Basement level

Thinking of Selling?

Find Out Your Home’s Value in Today’s Market!

No Email or Signup is required to view your home estimate.

estimate your home value

Contact Manoj Kukreja

Sales Representative,
Century 21 People’s Choice Realty Inc.,
Brokerage
(647) 576 - 2100

Manoj profile avatar

Open house for 309B Mayview Crescent, Waterloo

Property Open House

Property History

Property history for 309B Mayview Crescent, Waterloo

This property has been sold 1 time before. Create your free account to explore sold prices, detailed property history, and more insider data.

Sign In / Register

Mortgage Calculator

This data is for informational purposes only.

Mortgage Payment per month

Principal Amount

Interest

Total Payable

Amortization

Amortization

Closing Cost Calculator

This data is for informational purposes only.

Closing Cost Total for this property

Total Cash flow for purchasing this property

Down Payment(%)*
Additional information

Provincial Land Transfer Tax

Ontario Land Transfer Tax Rebate

Toronto Land Transfer Tax

Toronto Land Transfer Tax Rebate

PST on CMHC Insurance Premium

Lawyer Fees

$2,825

Government Registration Fee's

$164

Title Insurance

Closing Cost Total

Total Cash flow for purchasing this property

Provincial Land Transfer Tax

Ontario Land Transfer Tax Rebate

Toronto Land Transfer Tax

Toronto Land Transfer Tax Rebate

PST on CMHC Insurance Premium

Lawyer Fees

$2,825

Government Registarion Fee's

$164

Title Insurance

Down Payment(%)*

* A down payment of less than 20% is permitted only for first-time home buyers purchasing their principal residence. The minimum down payment required is 5% for the portion of the purchase price up to $500,000, and 10% for the portion between $500,000 and $1,500,000. For properties priced over $1,500,000, a minimum down payment of 20% is required.

Thinking of Selling?

Find Out Your Home’s Value in Today’s Market!

No Email or Signup is required to view your home estimate.

estimate your home value

Contact Manoj Kukreja

Sales Representative, Century 21 People’s Choice Realty Inc., Brokerage
(647) 576 - 2100

Manoj profile avatar

Recent Sold Listings in Lakeshore North, Waterloo

Popular Cities